It’s seven in the morning and there’s only one bathroom in the flat. One person is in the shower, another desperately needs the toilet, and a third is standing in the corridor doing the polite-but-impatient knock on the door. Sound familiar? That morning bottleneck is exactly what a separate toilet bathroom layout solves: the toilet gets its own small room, independent of the sink and shower, so two people can use the space at the same time without getting in each other’s way.
This isn’t a new idea or something out of a design magazine. In France it’s been standard practice for decades: the WC goes in its own separate room — often with a small handbasin — while the “salle de bain” is reserved for showering and washing. Here in Valencia we’re seeing it more and more in renovation projects, and for good reason.
What a separate toilet bathroom layout actually means
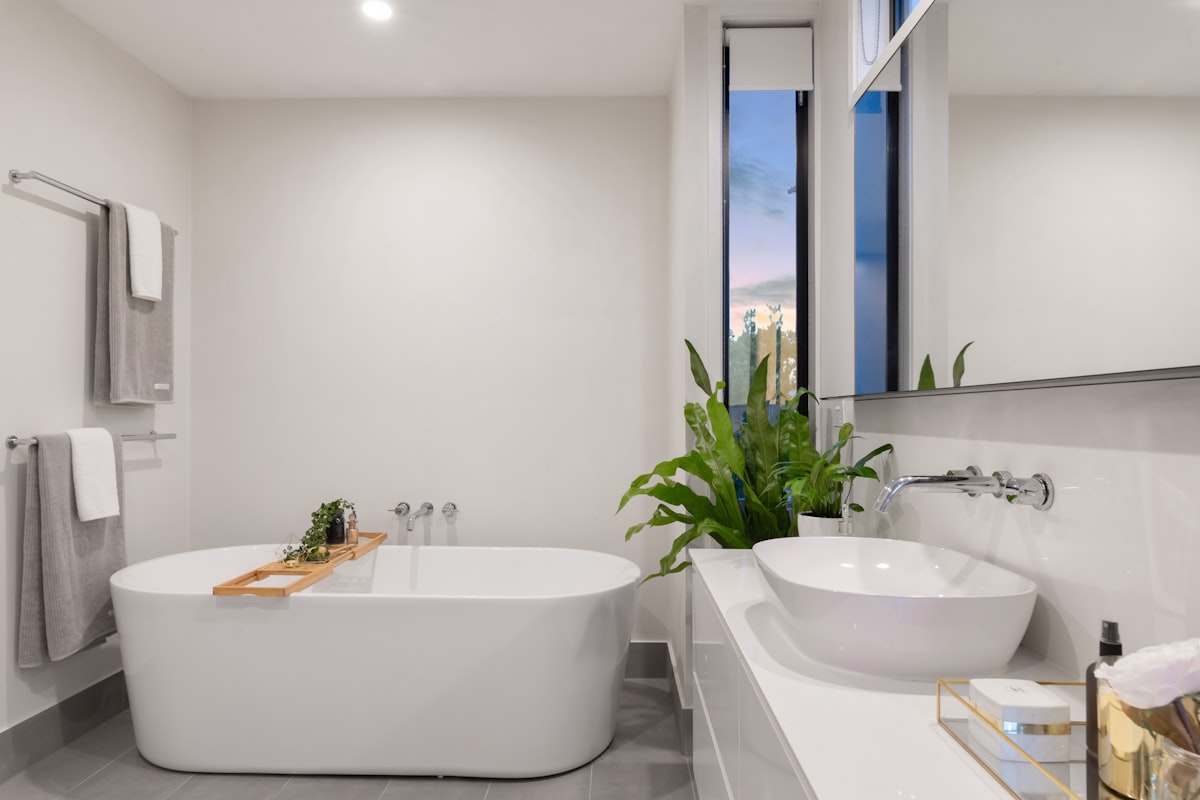
A French-style bathroom physically separates the toilet from the rest of the washing area. Instead of everything crammed into one room, the WC gets its own space with its own door, while the shower, bath and main sink sit in a separate room. Sometimes it’s two doors off the same corridor; other times, two adjoining rooms.
The logic is both hygienic and practical. Hygienic, because the toilet is isolated from your towels and the area where you wash your face. Practical, because it breaks the morning bottleneck. While one person showers, someone else can use the toilet. Queue over.
Don’t confuse this with having two full bathrooms. You’re not duplicating the shower or the bath. You’re simply moving the toilet into its own compartment — which takes far less space and costs considerably less.
Does it even fit in a normal flat?
This is the question everyone asks, and the honest answer is: it depends. A standalone WC doesn’t need much. At 80–90 cm wide and 120–130 cm deep you’ve got a perfectly decent room, with space for a small handbasin. The issue is rarely the footprint itself — it’s where the soil pipe runs.
The toilet is the most demanding fixture in the bathroom when it comes to plumbing. The waste pipe can’t be moved at will: the further you push the toilet from the original stack, the more fall the pipe needs, and there’s a physical limit to that. So when we assess a project like this, the first thing we check is where the main stack runs. If the new WC ends up reasonably close, you’re in good shape. If you need to cross half the flat, you start looking at macerator pumps — which work, but add noise and maintenance.
Three ways to do it
Not all French-style renovations are the same. These are the three configurations we get asked about most:
| Option | What it includes | Extra space needed | Indicative cost |
|---|---|---|---|
| Basic standalone WC | Toilet + small handbasin in its own room | 1.2–1.5 m² | €2,500–€4,500 |
| Bathroom + adjacent WC | Renovate the existing bathroom and move the toilet to an annex | Uses existing layout | €5,000–€9,000 |
| New cloakroom from scratch | Create a WC room where there wasn’t one before | 1.5 m² taken from another room | €4,000–€7,000 |
Prices are rough guides for Valencia and depend heavily on the plumbing complexity and finish choices. If you’re looking to add a completely new cloakroom where there wasn’t one before, our guide on the cost of creating a guest cloakroom covers the same ground in more detail.
Why we like it (and when we don’t recommend it)
We’ll be direct. At Reformarte we’re in favour of a separate toilet wherever the flat allows it, particularly for families and shared households. The gain in domestic peace is wildly disproportionate to the modest space it requires. And when it comes to selling or renting, a three-bedroom flat with an independent WC moves faster than the same flat with a single combined bathroom. According to data from the Instituto Nacional de Estadística (Spain’s national statistics office), the average Spanish household has around 2.5 members — but in family homes, the morning rush hour is the same everywhere: everyone needs the bathroom at once.
That said, it’s not for everyone. If you live alone or as a couple with no clashing schedules, separating the toilet might mean giving up a room in exchange for a more spacious main bathroom. And in very small flats, one well-resolved bathroom is sometimes better than two cramped spaces.
A good middle-ground solution: keep the bathroom as one room but fit a double basin vanity. It doesn’t separate the toilet, but it relieves the sink bottleneck — the second biggest morning pinch point.
Wall-hung toilet: the best friend of the mini WC
If the toilet room is on the tight side, a wall-hung toilet is your best option. Because it’s mounted on the wall, it clears the floor, takes seconds to clean and makes a square metre and a half feel much roomier. The cistern hides behind a partition, so you don’t see it at all. We compare both options in detail in our wall-hung vs floor-standing toilet guide.
The catch: a wall-hung toilet requires a frame (the carrier frame) built into or onto the partition, which shaves a few centimetres off the depth. In a WC of just 1.20 m depth, you need to measure carefully before committing. This is where a proper drawn-up plan earns its keep — choosing which way the door swings, the exact position of the toilet and basin can be the difference between a room that feels claustrophobic and one that works perfectly.
What the regulations require
One detail many people overlook: a standalone WC room needs ventilation. If there’s no window to the outside, you must install an extractor fan connected to an evacuation duct, as required under the health and hygiene section of Spain’s Technical Building Code (Código Técnico de la Edificación). This is not optional. A sealed room with no air renewal will smell, however beautifully it’s tiled.
It’s also worth checking whether your renovation needs to be communicated to the building’s residents’ committee or requires a licence — especially if you’re touching the waste stack or creating a new drainage point. In most French-style bathroom projects a declaración responsable (the standard self-declaration form for minor works) is sufficient, but always confirm this before you start.
Frequently asked questions
What is the minimum space needed for a standalone toilet room?
80 cm wide and 120 cm deep is the bare minimum for a comfortable toilet. If you want to include a small handbasin, aim for at least 90 cm wide. Below those dimensions the room starts to feel uncomfortably cramped.
Does the toilet room need its own handbasin?
It’s not a legal requirement, but it’s strongly recommended. Being able to wash your hands in the same room as the toilet — without trekking to the main bathroom — is half the point of having them separated. There are tiny corner-mounted basins that fit into virtually any space.
Can I put the toilet far from the existing soil stack?
Up to a point. The drain needs a constant fall, so the further you go, the more complicated it gets. Over significant distances you’d need a macerator pump, which can evacuate waste from almost anywhere but adds noise and needs periodic maintenance. Ideally, keep the new WC as close to the existing stack as possible.
Is it more expensive than a standard bathroom renovation?
A basic standalone WC is cheaper than a full bathroom because there’s no shower or bath involved. What drives up the cost is the plumbing when water supply and drainage need to reach a completely new location. In practice, expect to pay between €2,500 and €4,500 in Valencia, depending on finishes.
Does splitting the bathroom reduce the property’s value?
The opposite, actually. In family homes, an independent toilet room adds value and makes the property easier to sell or let. It only works against you if the main bathroom ends up too small as a result. Getting the balance right is exactly what a good project plan delivers.
The bottom line: if mornings feel like a traffic jam, this is for you
The French-style bathroom isn’t a trend imported for the sake of it. It’s common sense applied to a real problem: the toilet and the shower don’t need to share a room, and separating them multiplies the bathroom’s usefulness without multiplying the scope of the works. In a family home, those 1.5 square metres are the best-spent square metres in the whole renovation.
Not sure whether your flat can take it? Use our renovation calculator to get a first estimate, browse our bathroom renovation work in Valencia to see how we approach these projects, and if you’d like us to take a look at your floor plan with no obligation, just get in touch. One site visit is usually all it takes to know whether the plumbing stack gives you the room to work with.