You’ve got an attic with a roofline that rises from just over a metre up to nearly three, and somewhere under that slope you want to fit a bathroom. The question is always the same: where does everything go so you’re not ducking every time you walk in? A loft bathroom with a sloped ceiling doesn’t have to cost more than a standard one — but it does need to be thought through differently. Headroom overrules everything else, and placing the shower or the toilet in the wrong spot means bumping your head for the next twenty years.
The rule that brings order to all of it: the high end of the ceiling, where you stand upright, is for what you use standing up. The low end, where the slope drops, is for what you use sitting or lying down. It sounds obvious. It’s also exactly what gets ignored on most plans we see come through the door.
Loft Bathroom With Sloped Ceiling: How the Slope Changes Everything
A loft bathroom is one built under an inclined roof — typically in an attic flat, a top-floor duplex, or a detached house with a converted loft. The issue isn’t square metres: it’s that a good chunk of those square metres have a ceiling below two metres. And a bathroom is somewhere you spend most of your time on your feet.
Habitability regulations in the Comunitat Valenciana require a minimum clear height of 2.20 m in principal rooms, though in bathrooms and under-roof areas the rules allow part of the floor area to fall below that threshold, provided the usable space meets the overall requirement. In plain English: you don’t need 2.20 m across the entire bathroom, but you do need it in the strip where you stand to shower and use the basin. Always check with the Generalitat Valenciana before finalising your layout, because every converted attic has its own quirks. (For expat readers unfamiliar with Spanish building regulations, the GVA is the regional government body for Valencia — their habitability standards govern all residential conversions here.)
Where to Place Each Fitting According to Headroom
Here’s the cheat sheet we hand to every client who calls us about an attic, ordered by the clear height each fitting needs to work comfortably.
| Fitting | Recommended clear height | Where to put it |
|---|---|---|
| Shower (standing) | 2.00–2.20 m | High end of the roof |
| Basin | 1.90–2.00 m | Mid-to-high zone |
| Toilet | 1.20–1.40 m | Under the slope |
| Bath | 1.30–1.50 m above the rim | Under the eaves, against the low wall |
| Storage / furniture | Any | The lowest nook, where nothing else fits |
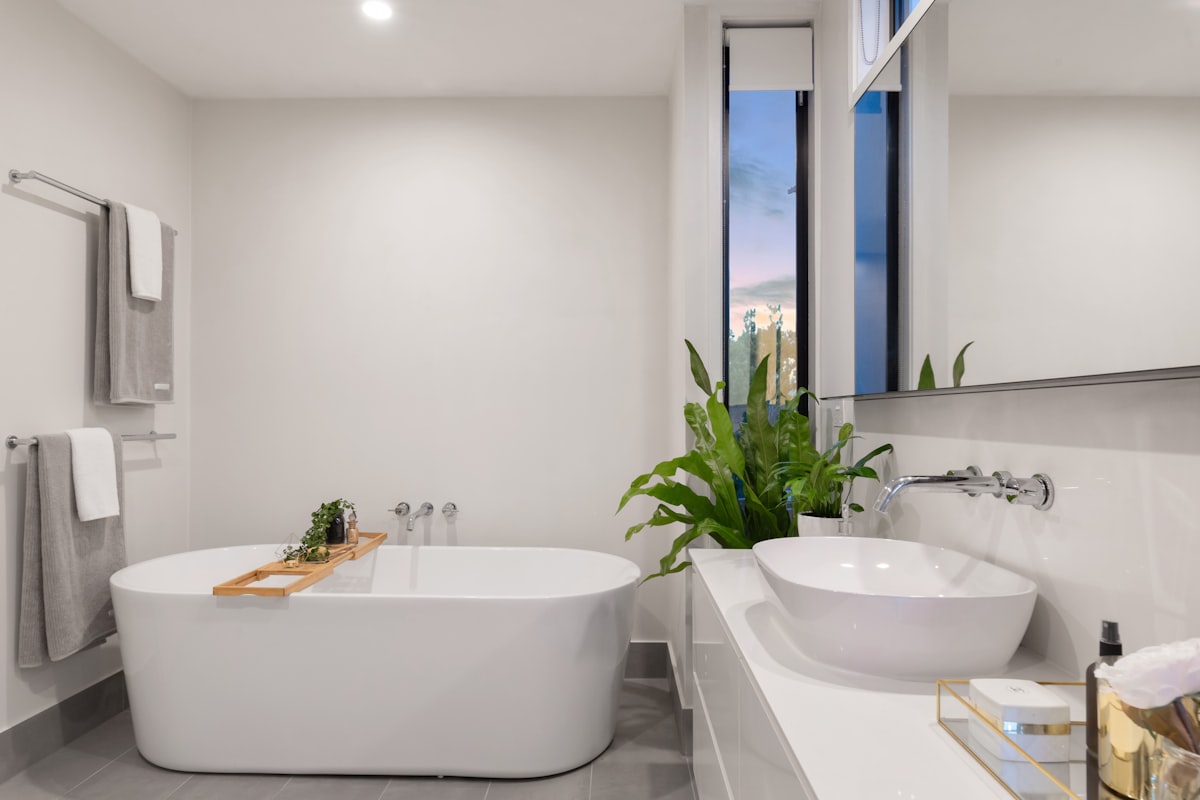
The toilet is the sloped ceiling’s best friend. You use it sitting down, so a metre and a bit above the pan is all you need. Tucking it right under the drop frees up the high end for the shower, which is what genuinely needs space above it. A freestanding bath fits under the eaves too: you lie in it, so the slope ends up over your feet, not your head.
The Shower Always Goes at the Ridge
The shower gets the highest point — no argument. You need to raise your arms to wash your hair, and the screen or the overhead rose both eat into your headroom. If there’s no choice but to push part of the shower under the slope, use a handheld shower on a sliding rail rather than a fixed ceiling rose, and have the screen cut to a custom diagonal that follows the pitch. It costs more, but it’s the difference between a usable shower and a cubicle you wince every time you step into.
The Basin and Mirror Go on the Vertical Wall
The basin belongs wherever there’s a straight wall — the gable end, or the vertical section of the perimeter — or in the mid-to-high zone. The mirror needs to show your full face when you’re standing, so don’t hang it right under the falling ceiling. If you only have sloped wall to work with, a low-profile vanity unit with a tiltable mirror does the job.
How Much Does a Loft Bathroom Conversion Cost?
Our honest take: a well-executed loft bathroom shouldn’t cost dramatically more than a conventional bathroom of the same size. What pushes the price up isn’t the slope itself — it’s the custom shower screen, any roof insulation you might need, and the access surcharge for lugging materials up to an attic with no lift.
| Item | Standard renovation | Loft bathroom |
|---|---|---|
| Full conversion 4–6 m² | €4,500–€7,000 | €5,500–€8,500 |
| Shower screen | €350–€600 (off the shelf) | €600–€1,100 (custom cut) |
| Roof insulation | — | €800–€1,800 if required |
| Difficult-access surcharge | — | 5–10% of labour costs |
These are indicative figures for Valencia and the surrounding area in 2026. The insulation line is the one most people forget to budget for: a bathroom under bare roof tiles is an oven in August and a cold, condensation-soaked box in January. According to the IDAE (Spain’s national energy efficiency agency), properly insulating an attic roof can cut that floor’s climate-control demand by up to 30% — so that spend pays for itself over time.
For a figure tailored to your specific space, plug your square metres and finish level into our cost calculator and you’ll have a ballpark in thirty seconds.
Mistakes We See Over and Over in Attic Bathrooms
The most common: putting the shower under the slope “because it fit on the plan”. It fits on paper, yes — but you can’t lift your arms. Second most common: forgetting ventilation. A loft bathroom with no roof window (a Velux-style opener) and no decent extractor fan will trap moisture under the roof structure and grow mould on the joists. Third: skipping the insulation.
There’s one trick almost nobody uses: the dead zones below 1.20 m where no sanitary fitting can go are prime real estate for built-in storage. Low-profile drawers, a continuous shelf, a built-in towel cupboard. That “wasted” eaves space is exactly what saves you from clutter.
If your attic is also narrow and long, combine these ideas with our guide to small bathrooms under 4 m² — many Valencia attics stack both challenges at once. And if what you’re working with is a minimal courtesy toilet rather than a full bathroom, our guide to under-stair toilet rooms covers ideas that translate almost directly.
When It’s Worth It — and When It Isn’t
It’s worth it when the attic is space you already own and the only thing stopping it from being properly liveable is a bathroom: a top-floor suite, a guest room with its own loo, a studio flat. It’s not worth forcing a full bathroom into four metres where the ceiling barely clears 1.50 m across most of the floor. There a well-resolved cloakroom beats an unusable full bathroom every time. If you’re in any doubt, our piece on bathroom damp: causes and solutions is also worth a read before you decide — moisture management is the single biggest challenge in any under-roof wet room.
Frequently Asked Questions
What minimum height do I need for a loft bathroom?
You don’t need the same height throughout. Aim for at least 2.00 m of clear headroom where the shower and basin go; the toilet and bath manage with 1.20–1.40 m because you use them sitting or lying down. The critical thing is that the strip where you stand upright meets the requirement.
Can I put a shower under a sloped ceiling?
Yes, but carefully. Position the showerhead at the highest point of the slope and use a custom-cut screen that follows the pitch. If the slope is steep, a handheld shower on a sliding rail is more practical than a fixed overhead rose.
Do I need planning permission to convert a loft bathroom?
If you’re only changing finishes and sanitaryware without touching the structure or the roof, a declaración responsable (a self-certified notification to the council) usually suffices. If you’re cutting a roof window or reinforcing the structure, a full building licence is required. Always check with your local ayuntamiento before you start — rules vary between municipalities.
Why can a loft bathroom cost more than a standard one?
Three specific reasons: the custom shower screen to follow the pitch, roof insulation if it wasn’t already there, and the cost of getting materials up to an upper floor. The slope itself doesn’t make the plumbing or the tiling more expensive.
Does a loft bathroom need special ventilation?
It does. Moisture rises and gets trapped against the roof tiles, so an openable roof window or a powerful extractor fan isn’t optional — it’s essential. Without proper air circulation, mould on the roof timbers can appear within months.
What Really Makes or Breaks a Loft Bathroom
Forget the square metres for a moment and look at the ceiling. Draw the 2-metre height line on your floor plan: everything above it is standing territory (shower, basin), everything below is sitting or storing territory (toilet, bath, built-in storage). Arrange the fittings along that line and the bathroom works; ignore it and you’ll have a beautiful bathroom in the photos that has you hunching every single morning.
We’ve been sorting out attic spaces across the Valencia province for years — from detached houses in l’Eliana to duplex flats in the city centre — and the pattern never changes: the clients who respect the headroom enjoy their bathroom, the ones who fight it regret it. If you’ve got an attic to work with, have a look through our bathroom designs, see how we approach bathroom renovations in Valencia, and then drop us a message with your roof measurements. We’ll tell you what genuinely fits before a single tile is moved.