Walk into your bedroom and have the bathroom right there — no corridor, no sharing. That is what an en suite sells, and it is the first upgrade most people ask for when they renovate their master bedroom. But between the idea and the finished result, there are decisions that never make it onto Pinterest boards, and those decisions determine whether the project lands well or falls flat.
An en suite bathroom renovation is not simply cutting a door between a bedroom and a toilet room. It means sorting out plumbing, ventilation, noise and smell so that two very different spaces can coexist one metre apart. Here is the straight version, with real figures and no fluff.
En Suite Bathroom Renovation: What It Actually Involves
An en suite is a private bathroom accessed directly from the bedroom, with no exit onto the shared hallway. Only the people sleeping in that room use it. That privacy is exactly what makes it comfortable, and — as a bonus — what pushes up the value of your property when you come to sell.
The problem starts with space. Plenty of people want to squeeze an en suite into a spot that simply will not fit, and that is where things go wrong. You need two zones that actually work: the bedroom remains a bedroom (bed, wardrobe, circulation) and the bathroom has to be genuinely usable — not a cupboard where you elbow yourself in the face every time you wash your hands.
Local reality matters here. In flats in the Eixample or Ruzafa, with generous rooms and high ceilings, there is usually scope to carve out an en suite by borrowing square metres from the bedroom itself or from an adjoining storage room. In newer builds on the outskirts, where bedrooms are more modest, it gets trickier, and sometimes you have to choose between an en suite and a decent wardrobe.
The Minimum Space You Need (and the Comfortable Size)
There is no magic number, but there are minimums below which a bathroom stops being practical. This is what we see working in practice:
| En suite type | Floor area | What fits |
|---|---|---|
| Minimum viable | 2.5 – 3 m² | Toilet, small basin and 80×80 shower tray |
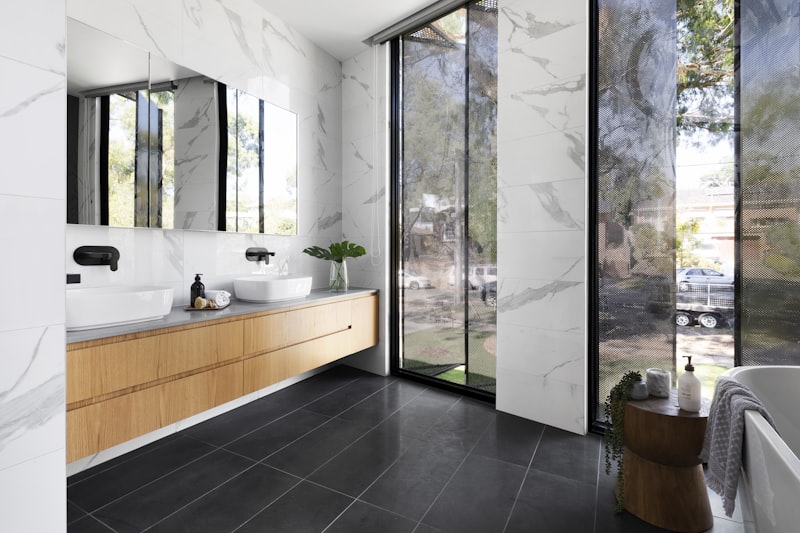
| Comfortable standard | 4 – 5 m² | Generous shower, vanity unit, separate toilet |
| Spacious | 6 m² or more | Double basin, large shower or freestanding bath, storage |
Below 2.5 m² you can technically fit the fixtures, yes — but it will be a bathroom where the shower door swings into the toilet. In our view, that size is not worth it: either borrow a bit more from the bedroom, or rethink the layout altogether. If you are torn between one basin and two, we cover that decision in the article on when a double-basin bathroom actually makes sense.
One building regulation point that catches a lot of people off guard: under the Código Técnico de la Edificación (Spain’s national building code, roughly equivalent to Part F of the UK Building Regulations), any bathroom without an openable external window must have guaranteed mechanical ventilation. An en suite, by definition, usually faces an interior wall. We come back to this below, because it is the detail most often overlooked.
Plumbing: The Factor That Decides Your Budget
This is the crux of the matter. Creating a bathroom where there was no water before means running new plumbing to that point, and how much that costs depends entirely on where the existing soil stacks are.
If the bedroom sits next to an existing bathroom or close to a soil stack, the cost is manageable — you are tapping into infrastructure that already passes nearby. If it is at the far end of the flat, you need to run pipes, achieve the right fall on the waste line, and sometimes install a macerator pump so the toilet can drain without a natural gravity drop. That is a difference of several thousand euros between one scenario and the other.
That is why the first real step is not choosing tiles — it is finding out where the drainage runs. We see it on every site visit: two flats that look identical from the outside, with very different budgets inside, purely because of where the soil stacks fall. If you want to understand the cost of starting from scratch, we go into it in detail in how much it costs to create a bathroom where there was none.
How Much Does an En Suite Renovation Cost in Valencia?
Speaking plainly, with 2026 figures: a complete en suite of comfortable size (4–5 m²) typically falls between €6,000 and €12,000 depending on finish quality, plumbing complexity, and whether partition walls need to be moved. The range is deliberately wide — running a soil stack three metres is not the same as running it twelve.
Also factor in the knock-on effects. Borrowing metres from the bedroom for the bathroom may mean rebuilding the wardrobe, moving a door, or reorganising the layout. Those surrounding costs are exactly what disappears from cheap quotes and then reappears mid-project. For a figure tailored to your specific situation, use our renovation cost calculator.
A bit of context: according to Idealista market data, properties with a master en suite are listed at a premium compared with equivalent properties without one, and it is one of the features that appears most frequently in buyer searches. If you are renovating with an eye to selling, this matters. We explore it further in how much renovating a bathroom increases your property’s value.
The Three Mistakes We Are Most Often Called In to Fix
Token ventilation. A poorly ventilated en suite pumps humidity and smell directly into the bedroom where you sleep. It is the worst possible place to cut corners on the extractor fan. If the bathroom has no window, the extractor needs to be properly specified — ideally with a humidity sensor and run-on timer. That is not a luxury; it is what stops your wardrobe smelling of damp six months later.
A badly placed door. The door between bedroom and bathroom seems like a minor detail. It is not. A pocket sliding door saves the swing space and does a far better job of blocking noise at night than a cheap hinged one. The shower light blazing through the gap under a poorly fitted door at seven in the morning is precisely what you do not want when your partner is still asleep.
Forgetting acoustic insulation. Cistern, tap, shower. All of those sounds are now one metre from your pillow. It is worth treating the partition wall with acoustic insulation and choosing a quiet cistern and taps. Manufacturers such as Roca publish acoustic ratings for their wall-hung toilets — and the difference is noticeable. Doing it during the build costs little; fixing it afterwards costs a great deal.
A Suite With Character, Not Just Function
Once the technical side is sorted, an en suite is where design has the most room to breathe — because it is yours and nobody else’s. Continuous finishes between bedroom and bathroom, polished microcement, a walk-in shower with no screen, or a freestanding bath if there is space for it. It is the ideal room for a hotel feel without a hotel budget, which is something we look at in the hotel bathroom looks everyone wants to recreate at home.
That said: plumbing and ventilation first, beautiful things second. We have seen stunning suites that smelled of damp by month six. Do not make that mistake. For finishes and combinations, browse our bathroom design gallery and see how we approach bathroom renovations in Valencia.
Frequently Asked Questions
Can I create an en suite in any bedroom?
In most cases yes, but the cost depends on the distance to the existing soil stacks and the available floor area. The first thing to establish is where the drainage runs and whether the bedroom can afford to lose 3–5 m² without sacrificing the wardrobe or circulation space.
How long does an en suite renovation take?
If it starts from an existing bathroom or a nearby soil stack, between two and four weeks. If the plumbing needs to come from a distance, partition walls have to be moved, or a macerator pump needs to be fitted, it can run to five or six weeks. Plumbing sets the timeline — not tiles.
Do I need planning permission for an en suite?
Almost always, yes. Creating a new bathroom involves altering the drainage and plumbing, which typically requires a building licence and — in a flat — notifying the residents’ association. Worth confirming with your local town hall before work starts.
What if my en suite has no window?
That is the norm, and it is solved with properly sized mechanical ventilation. The Código Técnico de la Edificación requires it, and it is also what protects your bedroom from moisture. Do not leave it to a cheap supermarket extractor.
Does an en suite genuinely add to the value of a property?
Yes, particularly on a master bedroom. It is one of the most-searched features on property portals and has a real impact on both price and how quickly a property sells — provided it has been done properly.
Do It Once and Do It Right
An en suite renovation is one of those projects that genuinely changes how you live in your home. But only if the invisible layer — plumbing, ventilation, acoustics — is sorted before anything you can see. Cutting corners here is expensive: a poorly ventilated or poorly insulated suite becomes the problem with your bedroom, not its luxury.
If you have a bedroom that deserves its own bathroom and you want to know whether it is feasible in your flat and what it would cost, tell us about your project. We will come and look at it properly and give you a straight answer on whether the drainage is on your side — or whether a different approach makes more sense.