You’ve got a loft or an open plan flat, and the bathroom is the one thing that kills the vibe. Four closed walls dropped right in the middle of a space that prides itself on having none. The challenge with an open plan loft bathroom isn’t cramming more in — it’s solving the privacy and moisture problem without building a bunker in the middle of your living room. And it’s entirely doable. We do it regularly, and the secret is almost always what you choose not to do.
The most common mistake is treating it like a normal bathroom and boxing it in with full-height partition walls. You end up with an opaque cube that cuts the flat in two and eats up the very thing you paid for with a loft: the feeling of openness. Here’s how to avoid that.
What Makes an Open Plan Loft Bathroom Different
In a conventional flat, the bathroom comes predefined — there’s a room with a door and you decide how to fill it. In an open plan loft bathroom, you’re starting almost from scratch, which is both the opportunity and the trap. You decide where it goes, how it’s enclosed, how high the walls rise, and what’s visible from the sofa.
Three things dominate everything else:
- Privacy. Someone needs to be able to shower while someone else makes coffee — without it being a spectacle.
- Moisture and odour. Without full walls, steam and smells will spread throughout the space if you don’t control the ventilation.
- Visual continuity. The bathroom shouldn’t look like a patch stuck on. It needs to feel like part of the same space.
Nail these three and you’ve done 90% of the work. Everything else — taps, colour, furniture — is the fun part that comes afterwards.
Layout: Close Off Just Enough, Open Up the Rest
Here’s our honest opinion, and we’ll stand by it: in a loft, it almost never makes sense to fully enclose the bathroom with floor-to-ceiling masonry walls. What works is closing off only the toilet — which genuinely needs privacy and odour containment — and leaving the basin, and sometimes the shower, in a more open or semi-open zone.
The options, from most enclosed to most open:
| Solution | Privacy | Sense of space | Best suited to |
|---|---|---|---|
| Full masonry wall to the ceiling | Total | Low | Couples with clashing schedules |
| Half-height partition + glass above | High | Medium-high | The balance we recommend most |
| Plasterboard with glazed panel | High | High | Separating without cutting off light |
| Large walk-in shower screen, no partition | Medium | Very high | Solo occupants or couples unbothered by openness |
| Glass blocks or translucent glazing | Medium-high | High | When you want light but not a clear view |
A half-height partition topped with fixed glass is our favourite for most lofts: it blocks noise and steam from reaching the living area, lets natural light travel the full length of the flat, and keeps that “one unified space” feel. The best of both worlds.
The Toilet Always Gets Its Own Cubicle
Even if everything else stays open, the toilet needs its own enclosed space with a door. It’s not just about modesty — it’s about smell. A toilet exposed in an open plan flat circulates odours that no extractor fan can fully compensate for. Close it off, fit it with its own extractor, and the problem disappears.
Continuous Materials: The Single Most Important Choice
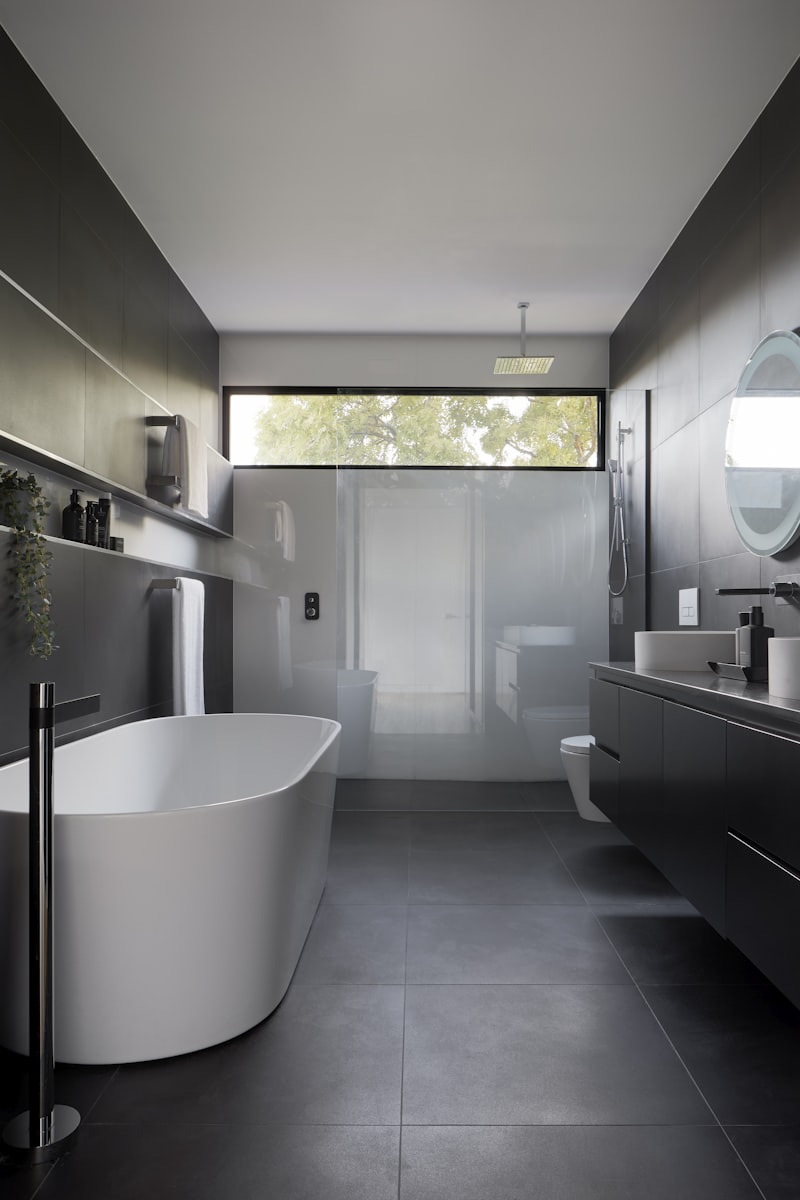
If there’s one decision that makes or breaks an open plan loft bathroom, it’s the material used on the walls and floor. When the same finish runs seamlessly from the bathroom into the living area — no visible joint, no change — the eye can’t tell where one space ends and another begins. That creates an optical illusion: the place feels bigger than it actually is.
Continuous finishes that work best:
- Microcement. The king of loft bathrooms. No grout lines, industrial aesthetic, waterproof when properly applied. We cover it in depth in our complete guide to microcement in bathrooms.
- Continuous flooring (resin, microcement or large-format tiles). Running the same floor from the living room into the bathroom erases the boundary entirely. More on this in continuous bathroom flooring.
- Large-format porcelain. Fewer grout lines, cleaner walls, stronger sense of space. We go into detail in XXL tiles and large-format bathrooms.
If you’re weighing up microcement against other continuous options, have a look at our comparison of microcement, resin and tadelakt before you commit.
One thing we always flag: in direct splash zones — inside the shower enclosure, the wall behind the basin — make sure the microcement has the correct sealer applied. Done wrong, water works its way in and your seamless finish is finished. This is not a weekend DIY job; getting it wrong costs far more to fix than getting it right first time.
Ventilation: The Detail Nobody Sees and Everyone Feels
In an enclosed bathroom, the extractor pushes stale air into a duct and that’s that. In an open plan loft bathroom, if ventilation falls short, steam and humidity head straight for your bed or your sofa. Over time, that means damp patches and that musty closed-in smell.
Spain’s building health regulations — the Código Técnico de la Edificación (CTE) — set minimum extraction rates for bathrooms, and in an open-plan space you need to meet those figures with a margin to spare. Our recommendation: a powerful extractor positioned directly above the shower and toilet, ideally with a humidity sensor. According to the IDAE (Spain’s national energy efficiency agency), properly sized ventilation also reduces heating costs — excess ambient moisture means you need to heat the space more to feel warm.
For expats unfamiliar with Spanish building codes: the CTE is roughly equivalent to Building Regulations in the UK. Compliance isn’t optional, and a reputable contractor will factor it in from the start.
Light and Making the Most of the Space
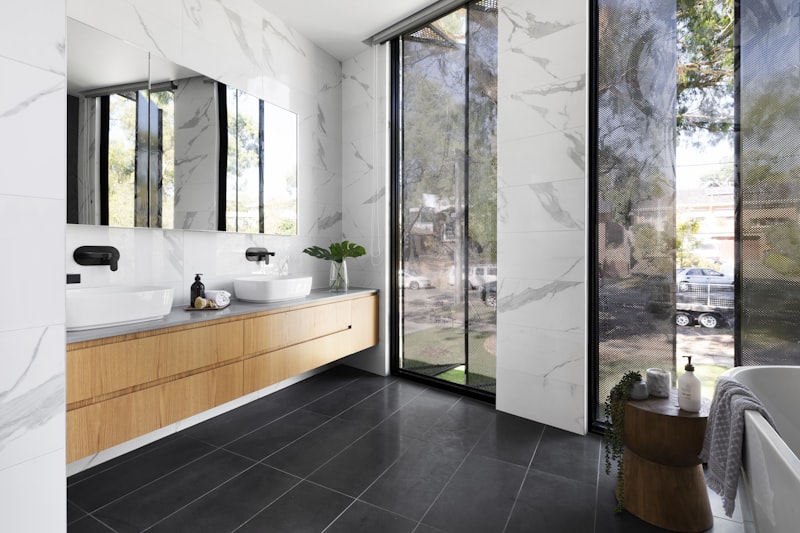
One of the great advantages of a loft is the light — don’t kill it. Translucent glazing, glass blocks or half-height partitions all allow natural light to reach the wet zone. Where natural light doesn’t reach, warm artificial lighting ensures the bathroom corner doesn’t feel like a dim alcove bolted onto the living room.
To avoid losing a single square metre, the same principles we use for compact bathrooms apply here — the wet zone in a loft conversion is typically small and needs to work hard: wall-hung furniture, concealed-cistern toilets, flush-to-floor showers. We’ve pulled many of these ideas together in our guide to bathrooms under 4 m², which translates directly to the bathroom module in an open plan flat.
For ideas on the industrial aesthetic that lofts naturally lend themselves to, our industrial-style bathroom article is worth a look — it goes hand in hand with the open concept approach.
And if you’re worried about what happens when moisture isn’t managed properly, our guide to bathroom damp: causes and solutions explains what to watch out for before problems take hold.
A Local Reference
We see this a lot in the loft conversions and ground-floor flats that have been turned into homes in El Cabanyal and in the old commercial premises converted to residential use across the Eixample in Valencia: high ceilings, open floor plans, and a bathroom that the developer knocked together with four graceless partition walls. The moment you remove the unnecessary walls and keep only the closed toilet cubicle, the whole flat breathes again. The before-and-after difference is one of those that hits you the second you walk through the door.
Frequently Asked Questions
Can I leave the shower completely open in a loft?
Yes, technically. A walk-in shower with no screen, or with a single large glass panel, looks spectacular and keeps the open feel intact. The trade-off is more splash and more moisture in the air, so you need a properly graded floor and strong extraction. For solo occupants or couples who don’t mind, it’s usually worth it.
Do I need planning permission to renovate a loft bathroom?
It depends on what you’re changing. If you’re moving drains, altering plumbing or changing the layout, it typically counts as major building work and requires a licence (licencia de obra mayor). If you’re only changing finishes, a prior notification (comunicación previa) usually suffices. The rules vary by municipality, so check with your local town hall before you start. Expats in Valencia can contact the Ajuntament de València’s urban planning department directly.
Does microcement hold up well in open areas with moisture?
It holds up perfectly when properly applied and sealed. The failures are almost never down to the material — they’re down to workmanship: poorly cured layers or insufficient sealing. That’s why we’re firm on this: microcement in wet zones should be done by someone who does it every day.
How do I stop bathroom smells reaching the living area?
Enclose the toilet in its own cubicle with a door and an independent extractor fan. That single measure has more impact than anything else. The rest of the bathroom can remain open without any odour problem, provided the overall ventilation is correctly sized.
How much does it cost to renovate a loft bathroom?
It varies considerably depending on whether you’re simply removing partitions or completely redoing the plumbing and continuous finishes. Microcement and large-format tiles cost more than standard ceramic, but the result justifies it. Get a rough figure with our cost calculator, and if you want real numbers, ask us for a no-obligation quote.
In a Loft, Fewer Walls Means More Space
The temptation is to fill in and close off. The right move is the opposite: close off the toilet, let everything else flow using continuous materials, and treat ventilation as the most important decision in the project — because it is. A well-resolved open plan loft bathroom doesn’t take space away from the flat. It gives space back.
Got a loft or an open plan flat in Valencia and not sure where to start with the bathroom? See how we approach bathroom renovations in Valencia, find inspiration in our design portfolio, and tell us about your project. We’ll tell you which walls to keep and which ones to lose.