The standard vanity unit from the showroom is 80 cm wide. Your alcove is 73. Or 96. Or there’s a pipe running right through the middle that nobody wanted to move. That’s the moment a bespoke floating bathroom vanity unit stops being a luxury and becomes the only option that actually works. It’s not about indulgence — it’s about geometry.
A floating (wall-hung) vanity unit is fixed directly to the wall with no floor contact. It appears to hover, the skirting board stays visible, and the floor runs unbroken beneath it. Made to measure, it fits your exact recess to the centimetre, suits the height of whoever uses that bathroom and routes neatly around whatever your plumbing throws at it. Below we cover what dimensions make sense, which materials genuinely hold up in a bathroom and what the whole thing actually costs — no glossing over the awkward bits.
Why a bespoke floating bathroom vanity unit beats an off-the-shelf one
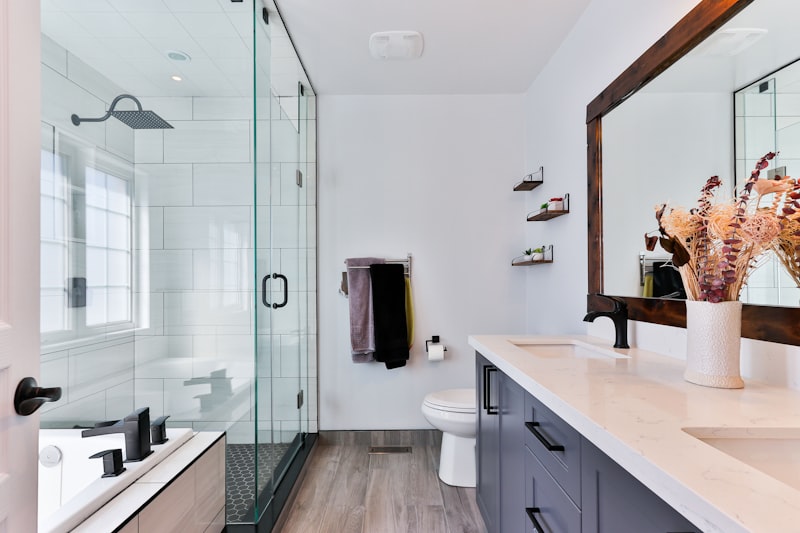
A wall-hung unit offers three benefits you notice every single day. The floor stays fully visible, which makes any bathroom read as bigger — in a compact bathroom, that’s worth its weight in gold. Cleaning underneath requires no contorting or shifting furniture. And because nothing sits on the floor, the base never rots from the puddles that inevitably appear around a basin.
The “bespoke” part comes into play when your bathroom refuses to behave like a showroom template. Odd-shaped recesses, walls that aren’t quite square, a soil pipe poking out at the wrong height, or the desire for a double basin where the catalogue only offers a single — a standard unit forces a compromise. A made-to-measure one doesn’t.
For us, the biggest practical difference isn’t looks or aesthetics: it’s storage. A bespoke unit extracts every centimetre of usable depth and height that a catalogue piece wastes. In Valencia’s older flat stock — the long, narrow bathrooms you find in Eixample or Ruzafa apartment buildings — that’s the difference between having somewhere to put your towels and not.
Dimensions: the numbers to work with
There’s no single “correct” size, but there are ranges that consistently work. These are the ones we use:
| Dimension | Typical range | Recommended |
|---|---|---|
| Width | 40–160 cm | Whatever your exact recess measures |
| Depth | 25–50 cm | 46 cm (35 cm in narrow bathrooms) |
| Cabinet height | 30–60 cm | 50 cm |
| Floor-to-basin-rim height | 80–95 cm | 85–90 cm |
Height is the dimension most often overlooked and the one you feel most keenly. The standard 85 cm was designed around an average build. If your household tends towards the tall end, 90 cm will save your back every morning. If there are children or shorter family members in the mix, it’s worth considering a lower setting. You’re having it made to measure — use that freedom.
Depth has more influence than most people expect. A 46 cm unit gives you comfortable drawers, but in a tight bathroom it eats into the walking space. Dropping to 35 cm frees up circulation room while still fitting the essentials. There’s no universal rule here: it comes down to your available square footage.
Mind the pipework
The classic made-to-measure mistake is designing something beautiful and forgetting where the waste outlet actually runs. If the drain exits through the wall, the drawers need a cut-out at the back to clear it. If it goes through the floor, that affects how deep the cabinet can be. These decisions have to be made before manufacture, not after. A decent installer raises them from the very first conversation.
Materials: what actually holds up in a bathroom
A bathroom means daily humidity, steam and splashes. The cabinet material isn’t a decorating choice — it determines whether the unit lasts fifteen years or starts swelling within three.
PVC and polylaminate. The most budget-friendly option and, if we’re being straight with you, the most sensible one for tighter budgets. PVC is 100% waterproof — it won’t swell even if water sits on it — and polylaminate gives a similarly clean finish at a good price. It doesn’t feel as premium to the touch, but nothing in this price range comes close on value.
Moisture-resistant melamine (melamina hidrófuga). Particle board treated against moisture. A solid middle ground: attractive finish, a wide range of colours, reasonable price. The critical detail is the edge banding. Well-sealed edges and it will last; if the edging chips and water gets in, it’s over. With melamine, the edge is everything.
Solid wood or marine-grade plywood. The good-looking, expensive option. Genuine wood in a bathroom demands maintenance: varnishing, watching the joints, not leaving standing water. Marine-grade phenolic plywood (fenólico marino) resists steam far better than solid wood. Beautiful, certainly, but it needs looking after. Manufacturers such as Roca and Porcelanosa offer these ranges with moisture-inhibiting treatments built in from the factory, and the difference against cheaper furniture is immediately apparent.
According to a study by ANFEL and AIDIMME — Spain’s furniture industry research bodies — the hinges and edge sealing account for around 70% of all durability failures in bathroom furniture, well ahead of the board material itself. The takeaway: don’t cut corners on the hinges, and pay close attention to how the edges are finished. That’s where a cheap unit always gives itself away.
The basin: part of the unit, not an afterthought
A properly designed bespoke unit is conceived together with the basin, not fitted around one chosen later. You have three main approaches:
- Integrated countertop with built-in basin. One continuous piece — resin, Solid Surface or porcelain. No joints where grime can collect. The easiest option to keep clean.
- Countertop (vessel) basin. A bowl sitting on top of the surface. Visually striking, but it steals useful depth from the top drawer.
- Undermount (inset) basin. Set into a separate countertop. The classic approach that never lets you down.
Each option changes how the drawer beneath it is designed. We cover this in detail in our comparison of countertop, inset and wall-hung basins, which will help you decide before you order anything.
Price: what it actually costs
Here’s what you really want to know. Real prices for a made-to-measure floating vanity unit in the Valencian Community — cabinet plus basin, installation priced separately unless stated:
| Grade | Material | Indicative price (unit + basin) |
|---|---|---|
| Budget bespoke | PVC / polylaminate | €350–600 |
| Mid-range | Moisture-resistant melamine | €600–1,100 |
| Upper-mid | Wood / marine ply + countertop | €1,100–2,500 |
| Premium | Fine timbers, Solid Surface, top-spec hardware | €2,500+ |
Add installation on top: typically €80–150 if it falls within a broader bathroom refurbishment, somewhat more for a standalone job (the wall-hung unit needs a proper structural frame, levelling and plumbing connection — this isn’t a job for a couple of rawl plugs). A floating unit carries weight on a cantilevered bracket; the fixing must be engineered accordingly.
Is bespoke worth the extra over a catalogue piece? Our honest answer: if your recess is a standard size and you like what the showroom has, buy it — you’ll save money. But if your bathroom has any quirk at all, bespoke usually works out better value than it first appears, because an off-the-shelf unit would force you to waste space or bodge the fit.
For a figure based on your specific bathroom, drop your dimensions into our price calculator — you’ll have a realistic ballpark within a minute.
Floating vanity in a small bathroom: your best ally
In a bathroom under 4 m² a wall-hung unit is close to essential. Keeping the floor visible lets the room breathe. And with a bespoke piece you can commission a narrow unit of 40–50 cm that simply doesn’t exist in any catalogue. Pair it with a large mirror and warm lighting and the bathroom feels twice the size.
We’ve got more ideas for making the most of limited space in our guide to small bathroom renovations under 4 m², and you can see real finished examples in our design gallery.
Frequently asked questions
How much weight can a floating vanity unit hold?
Properly fixed, more than enough for everyday use — toiletries, linens and a basin full of water. The load-bearing detail is the frame or the wall fixings. In a partition wall (plasterboard/drywall) you need internal reinforcement added first; in a solid brick or concrete wall, chemical anchors or quality fixings do the job. The only way a wall-hung unit fails is if it’s installed badly.
Can I fit a floating vanity on any wall?
On a solid masonry wall — brick or concrete — no problem at all. On a lightweight partition wall (plasterboard) you need a reinforcing panel fitted internally before the tiles go on. If the room is already tiled and no reinforcement was put in, it can still be resolved, but it’s considerably more fiddly. That’s why it needs to be decided before the walls are closed up.
How long does a bespoke bathroom vanity unit take to make?
Typically two to four weeks from when the design is signed off, depending on the workshop and the finish specified. It’s worth ordering at the start of the refurbishment so it arrives exactly when the installation slot comes up and doesn’t hold up the rest of the work.
Melamine or wood for a bathroom?
For most bathrooms, moisture-resistant melamine with properly sealed edges: it holds up, it comes in a huge range of finishes and the price is sensible. Solid wood is for people who want it specifically for the look and are willing to maintain it. Marine-grade plywood is the middle ground if you want genuine wood with fewer headaches.
Is bespoke significantly more expensive than off-the-shelf?
Less so than most people expect. The premium over a catalogue unit of equivalent quality is usually 20–40%. And if your recess is non-standard, bespoke often ends up better value because it actually uses the space a standard unit would squander.
What really matters before you order
Measure your actual recess (not the figure on the floor plan), find out exactly where the pipework runs and decide on the height based on who uses that bathroom every day. Those three pieces of information are worth more than any brochure. With them in hand, a bespoke vanity unit stops being an unknown quantity and becomes the piece that fits better than anything else in the room.
If you’re renovating in Valencia or the surrounding area and want the vanity to align precisely with everything else, we design it as part of the overall refurbishment so the tiling, plumbing and cabinetry all work as one. If you’d also like a double basin — well worth considering in a shared bathroom — our guide on when a double-basin unit makes sense is a good read before committing. Take a look at how we handle bathroom renovations in Valencia and send us your measurements. We’ll tell you straight what fits your budget and what doesn’t — no runaround.